Floor plans & availability
Loft floor plans in a converted school.
Both plans include Spectrum TV + internet, off-street parking, water, trash and sewer, plus a stackable washer and dryer in the unit. Open lofts are listed below. Questions? Contact Kasey at 314-936-8988.
Availability
Open lofts right now
No lofts are listed as open at the moment. Call Kasey at 314-936-8988 to ask about upcoming openings.
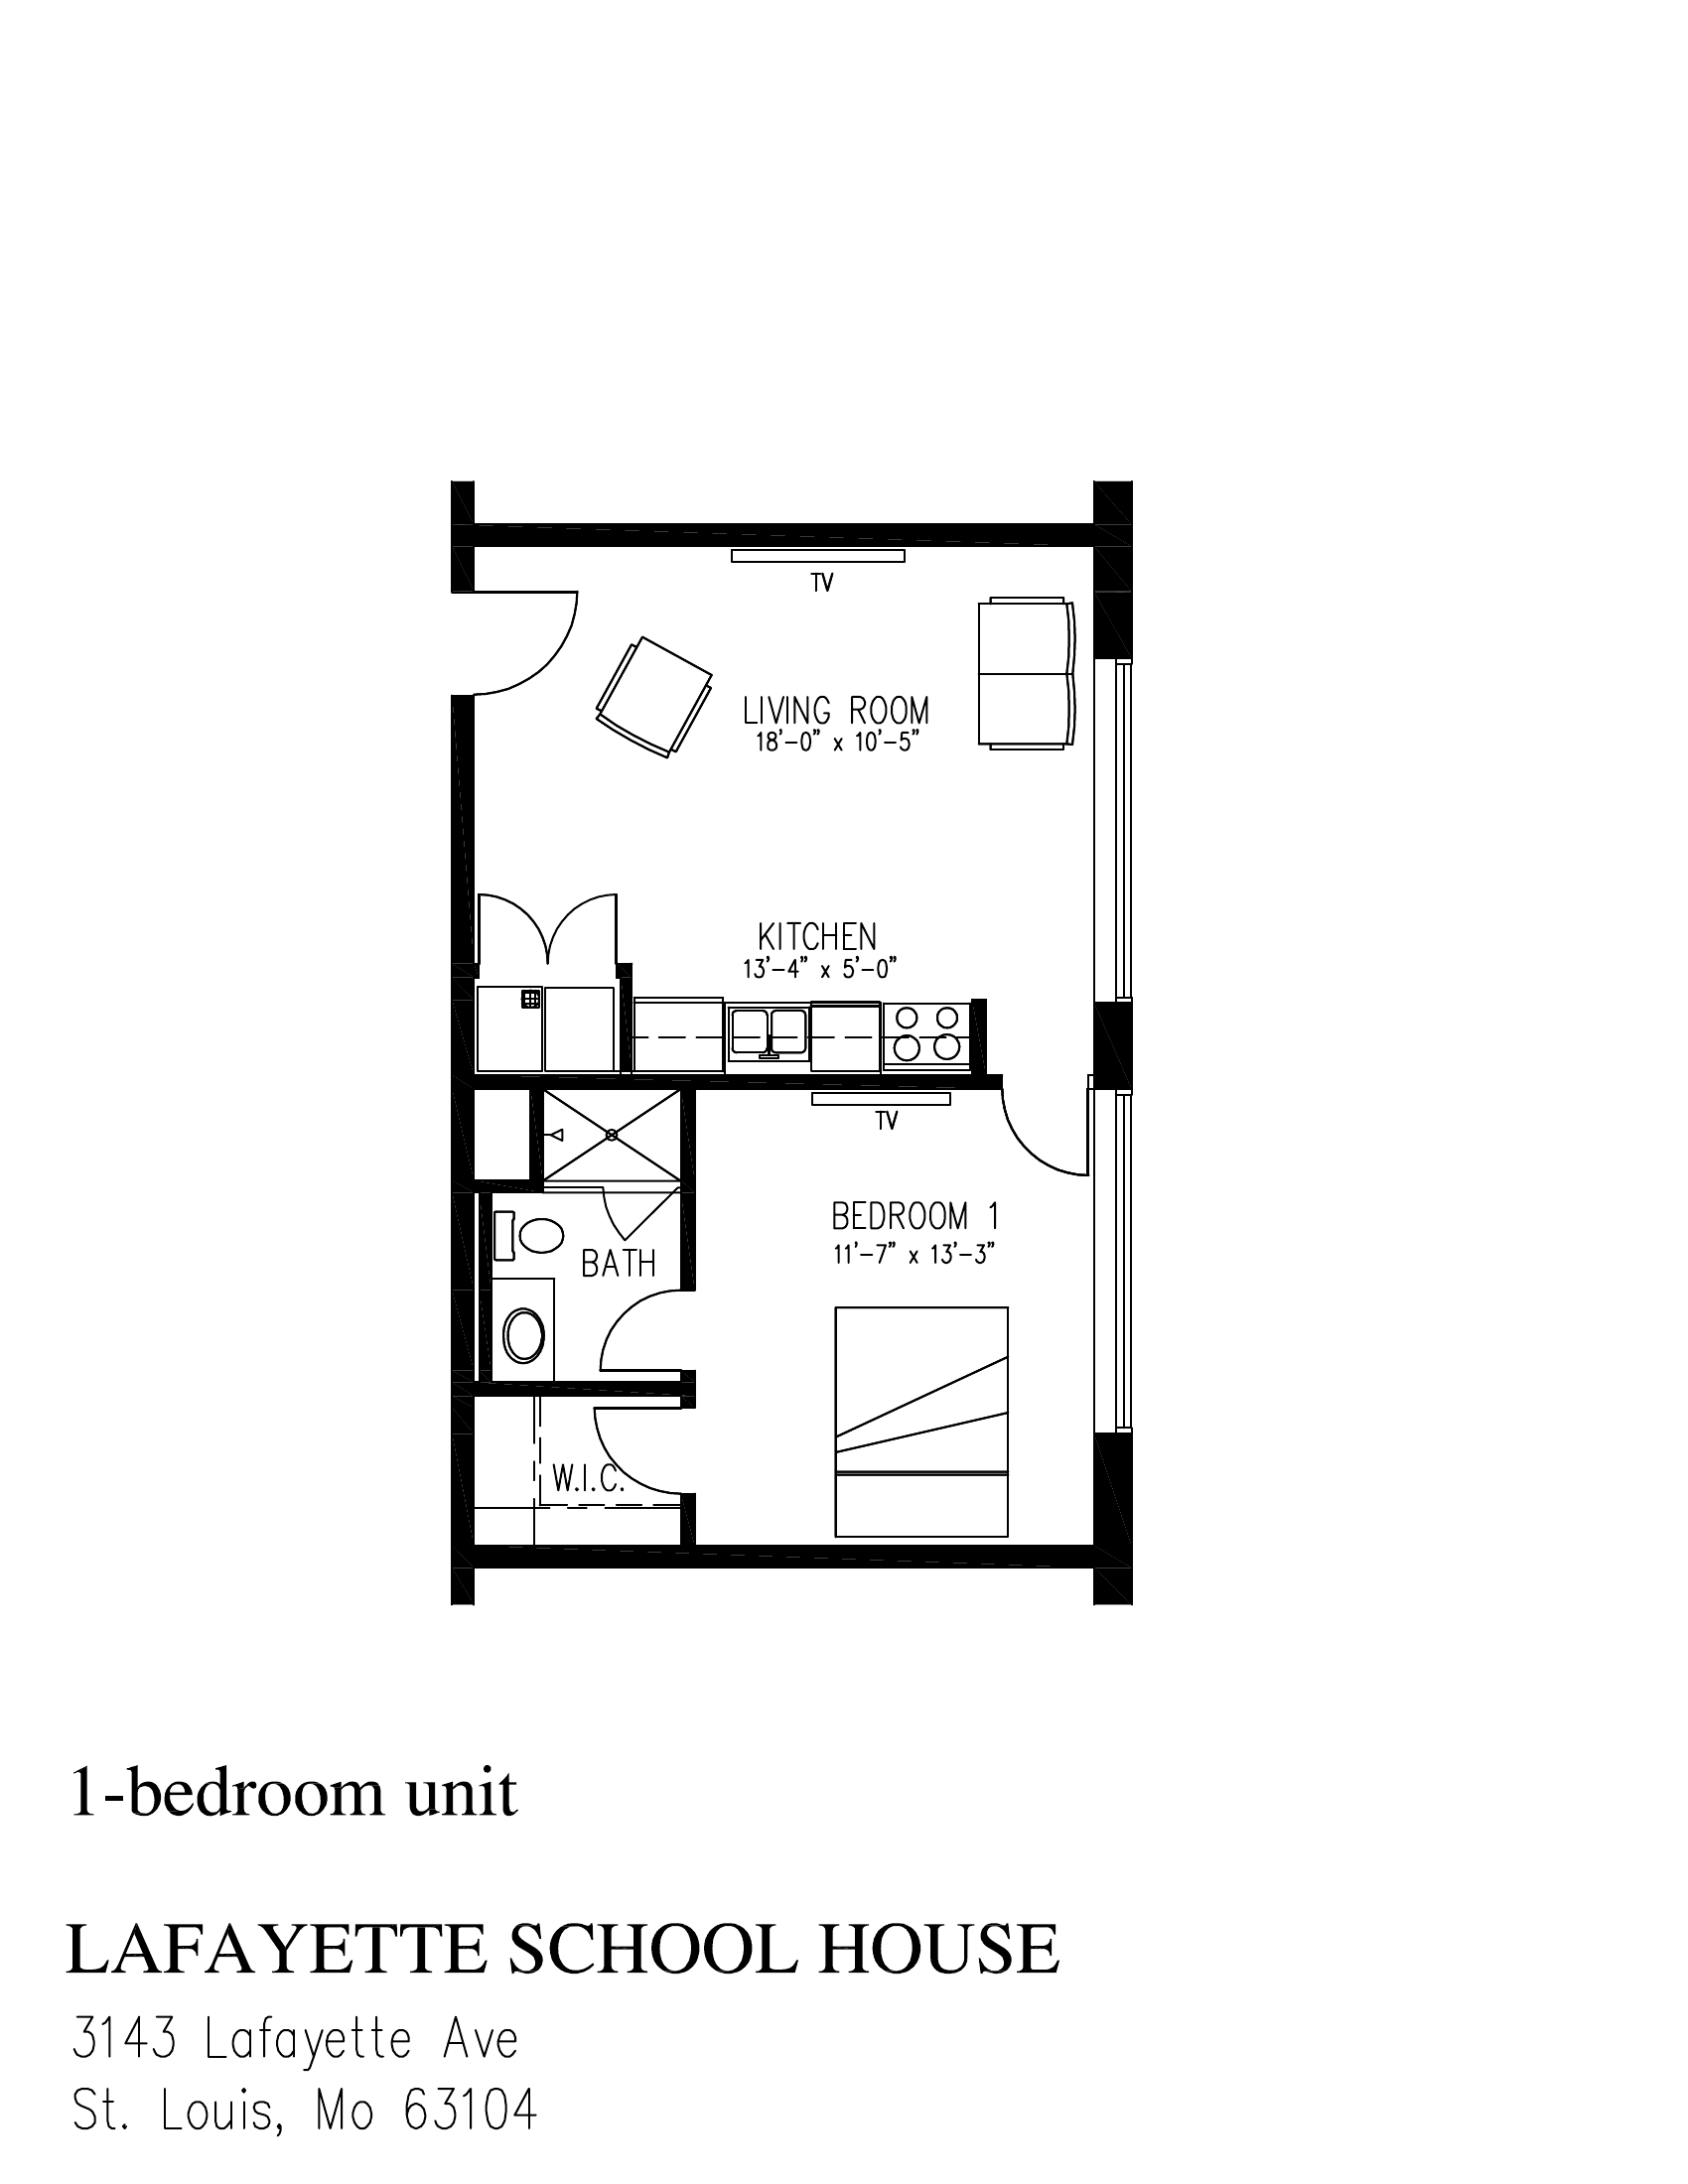
1 bed / 1 bath
$1,195 /month
- One bedroom
- One full bath
- Open loft living and kitchen
- In-unit stackable washer/dryer
Rent includes
- Spectrum TV + internet
- Off-street parking
- Water, trash & sewer
- In-unit stackable washer/dryer
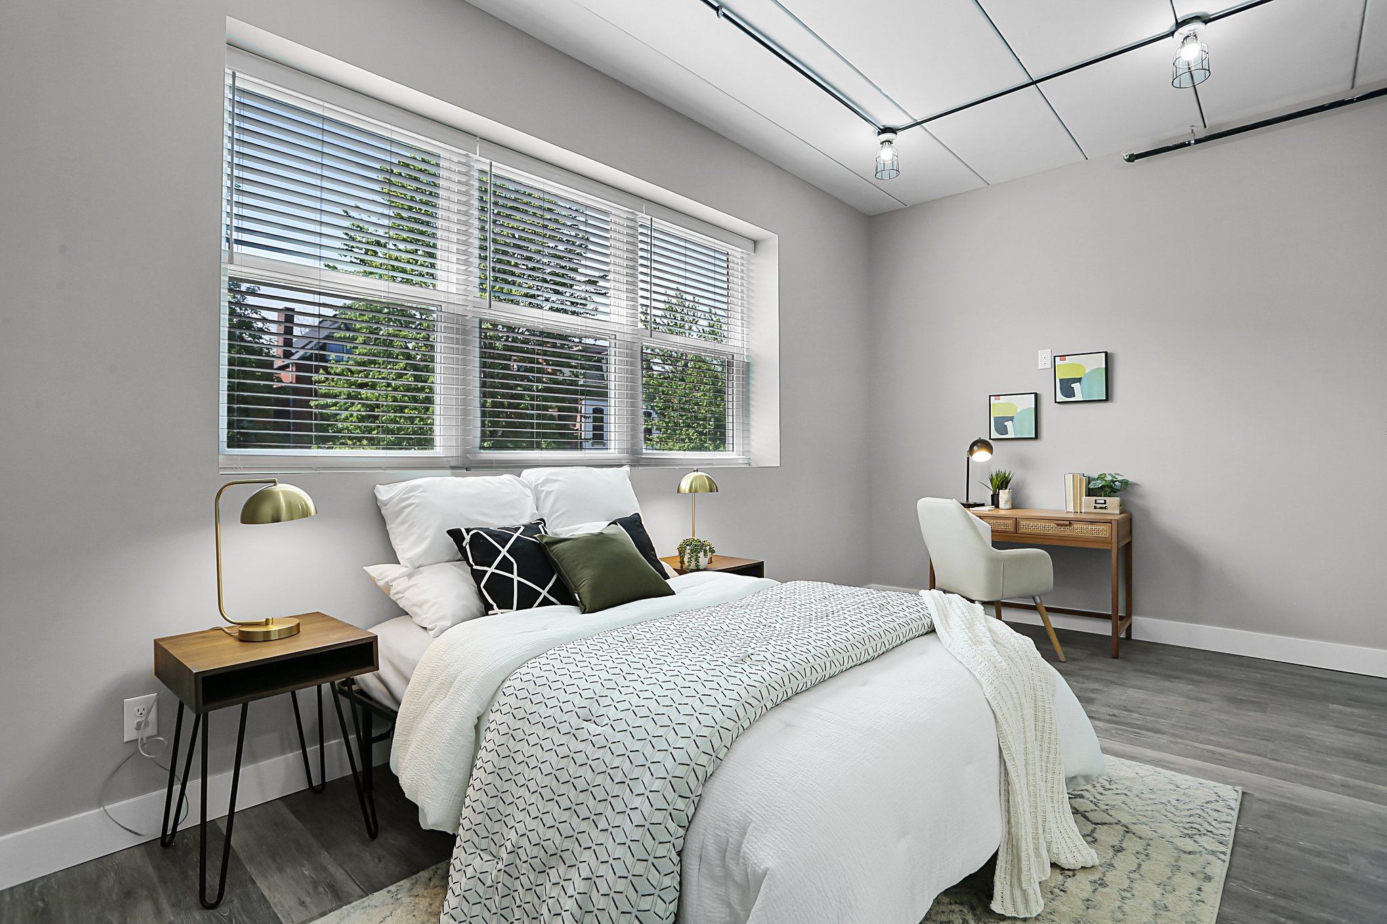
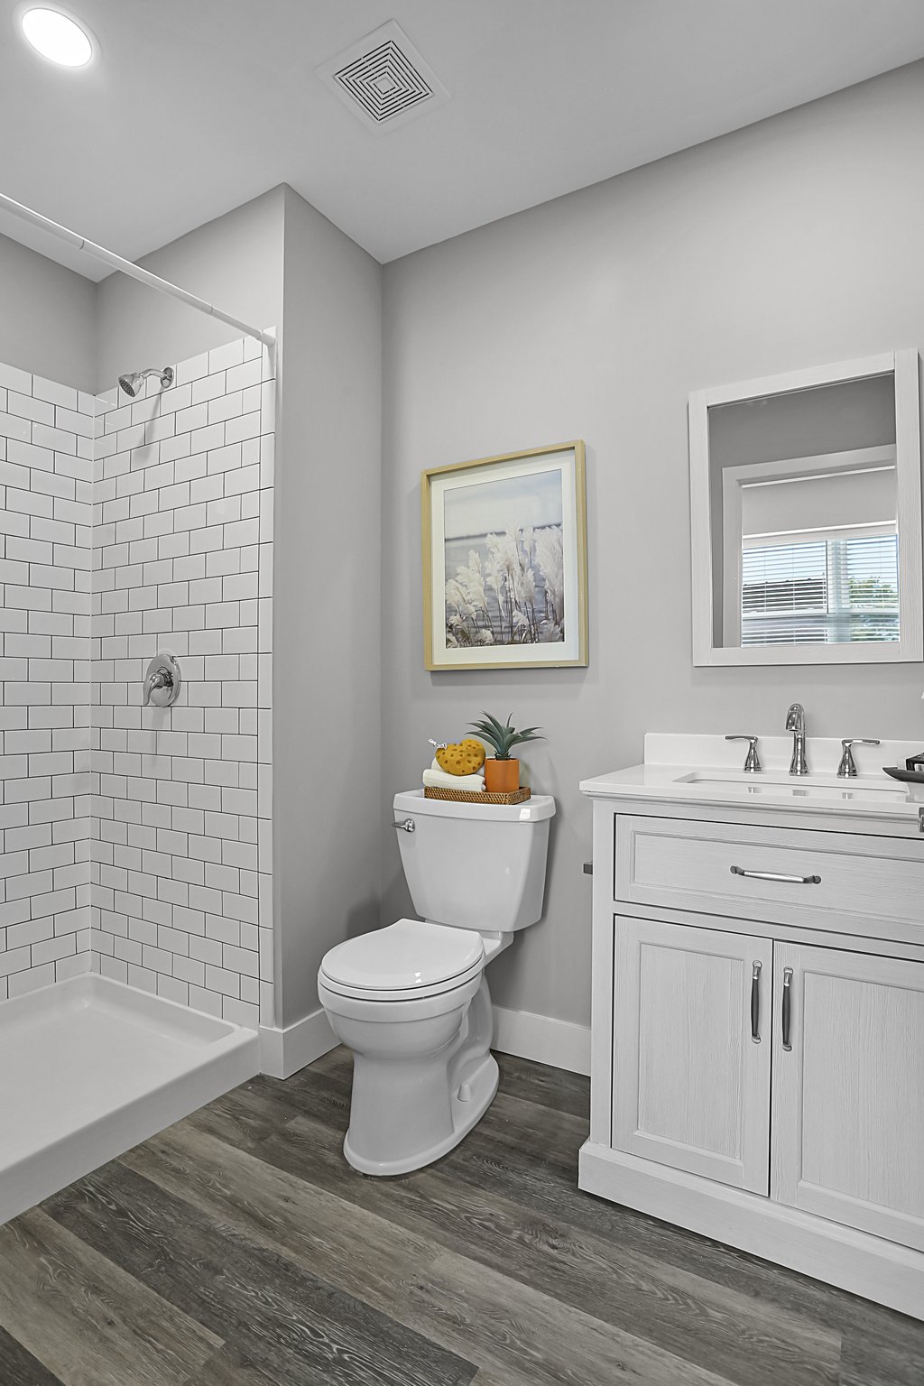
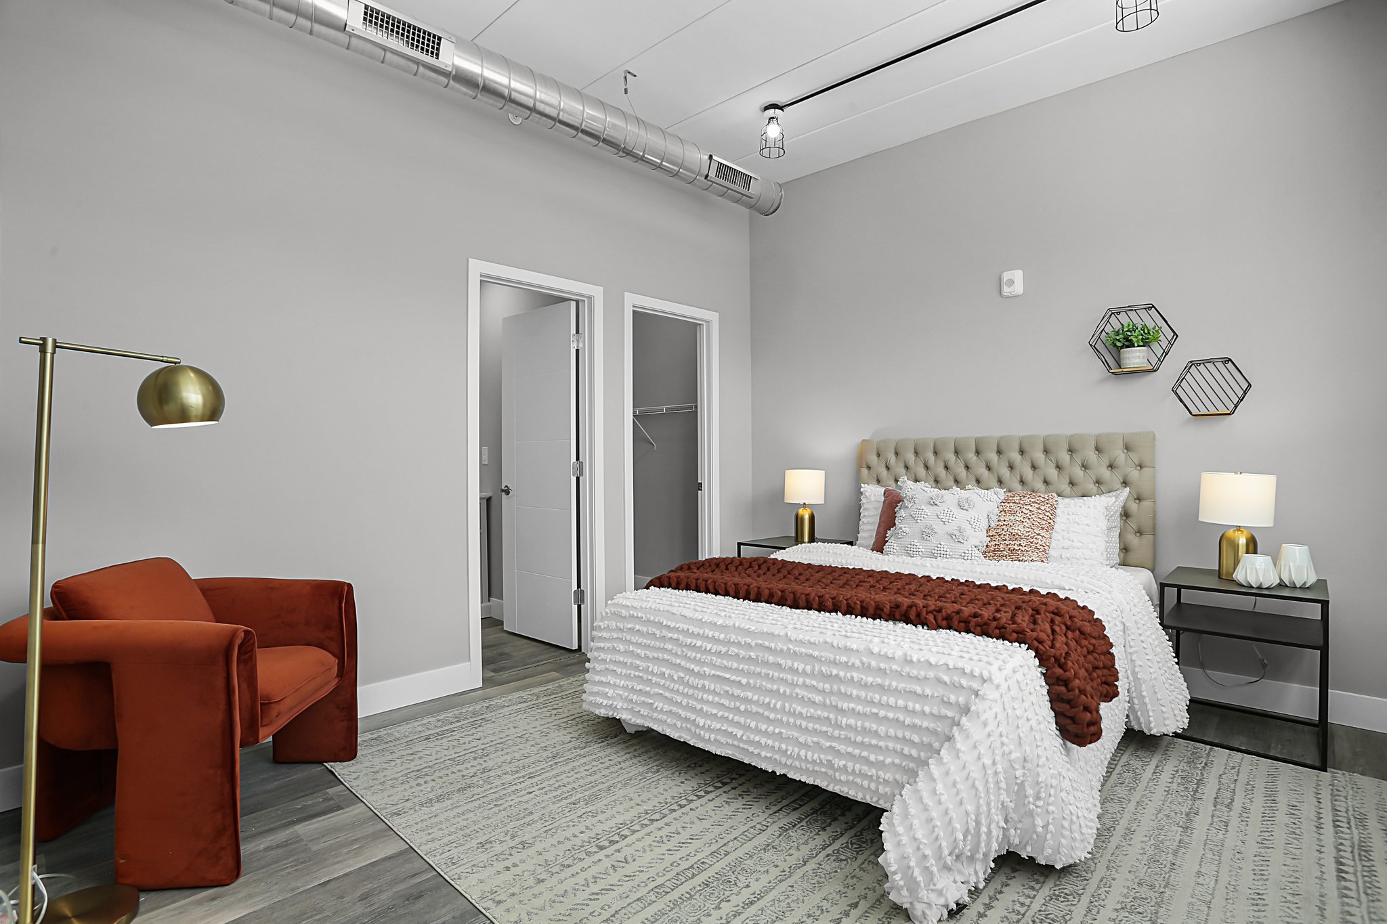
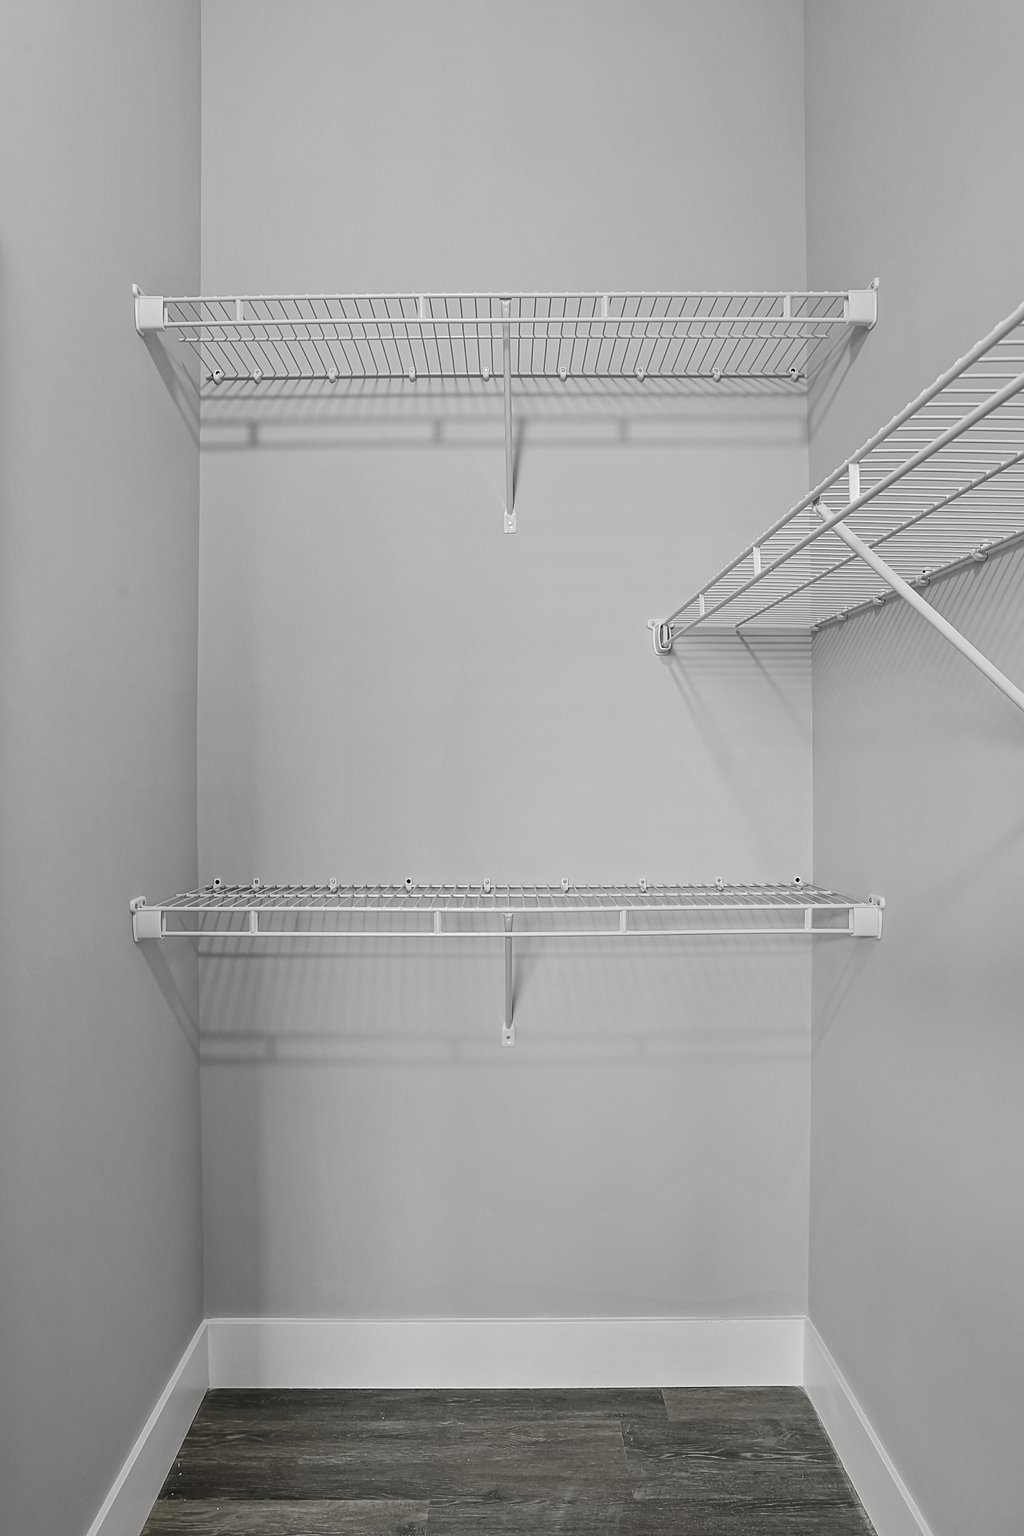
Representative loft finishes
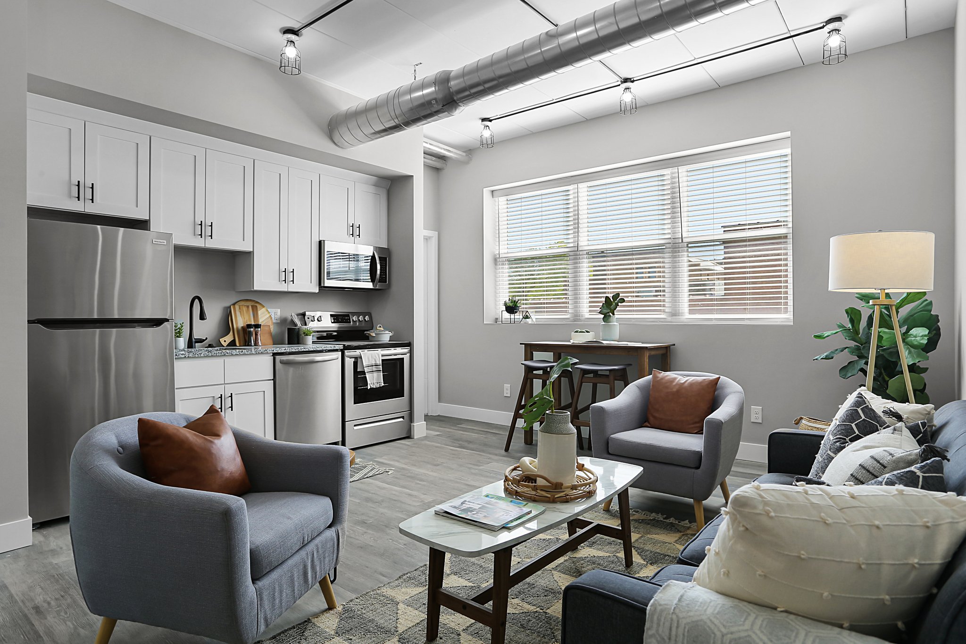
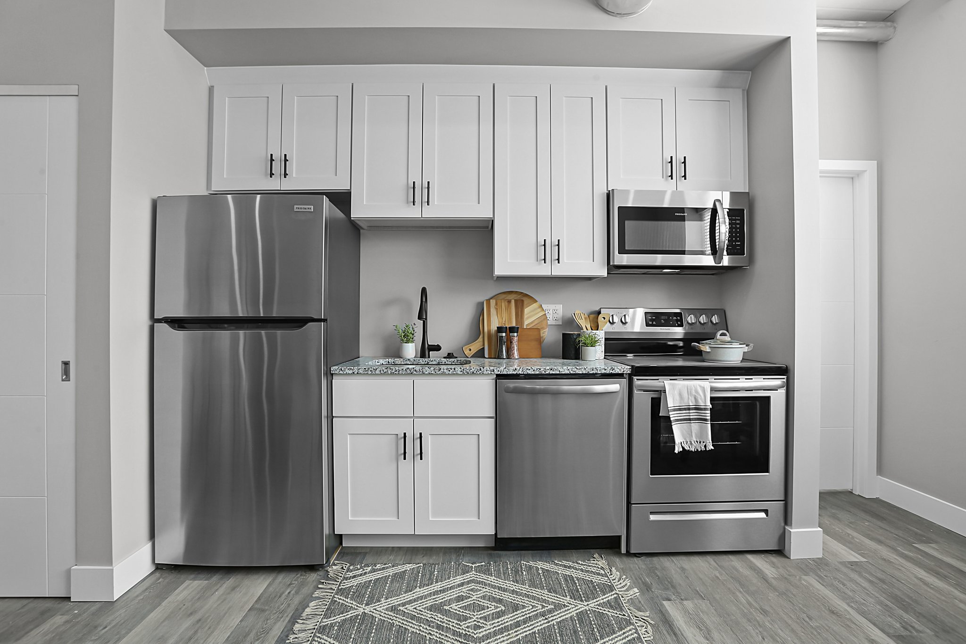
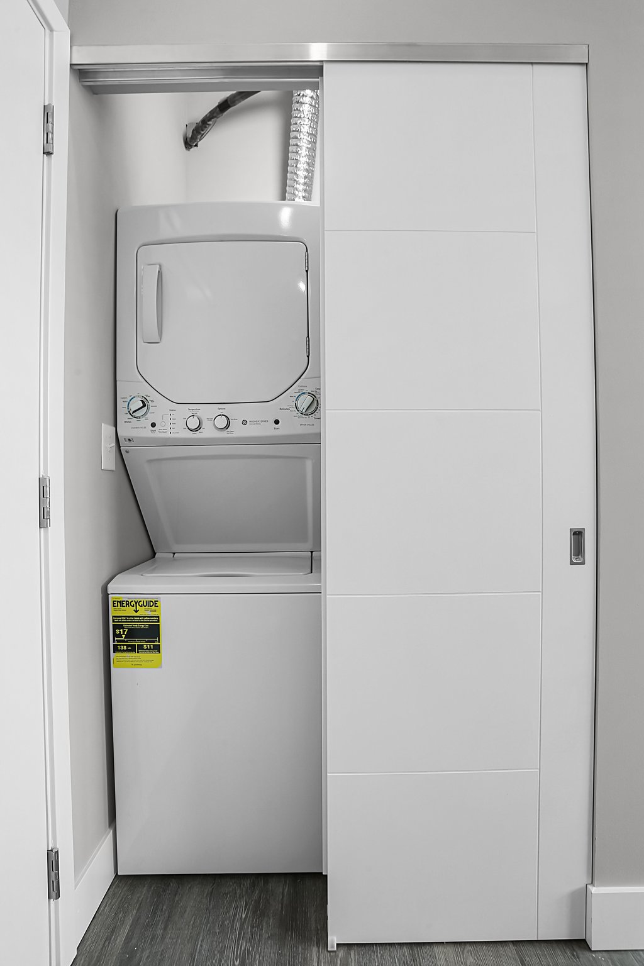
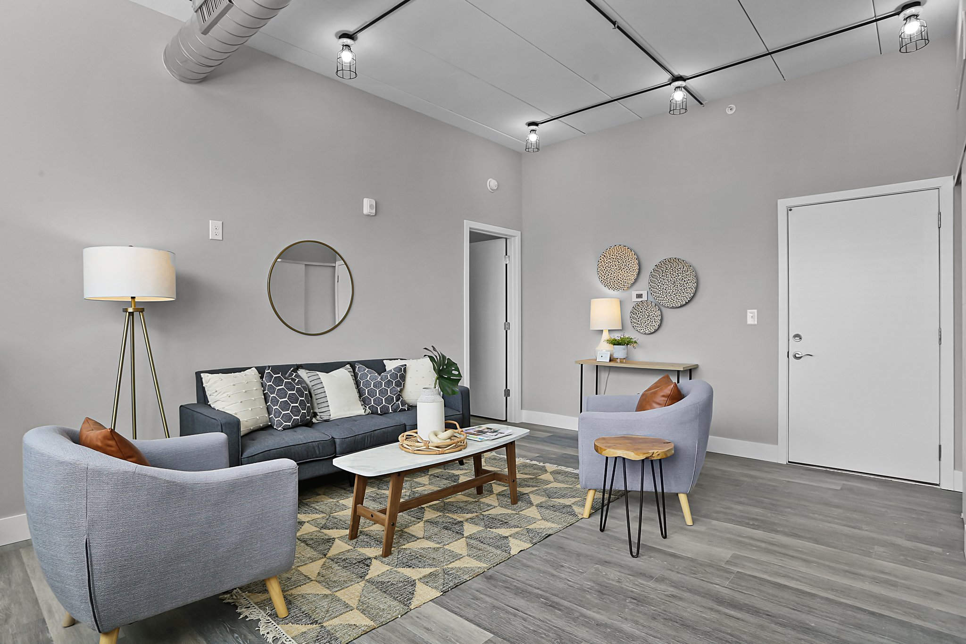
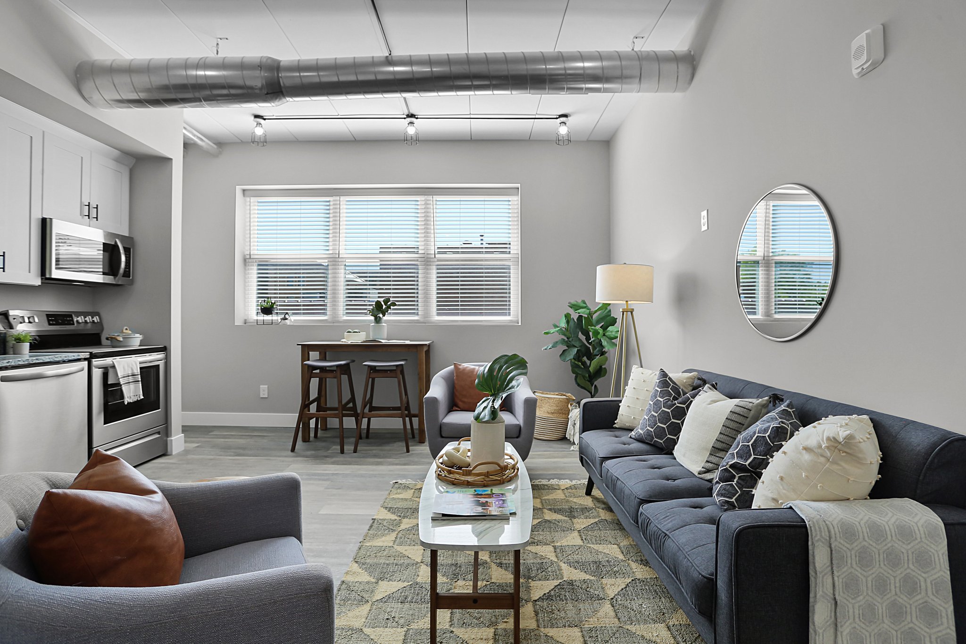
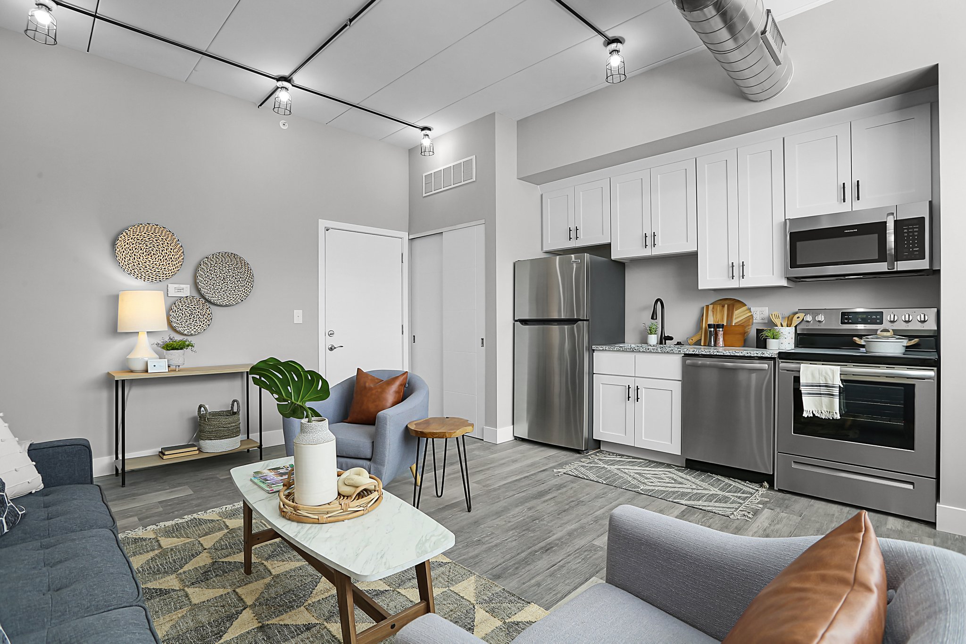
Representative loft finishes from the building, shown in a 2-bedroom unit.
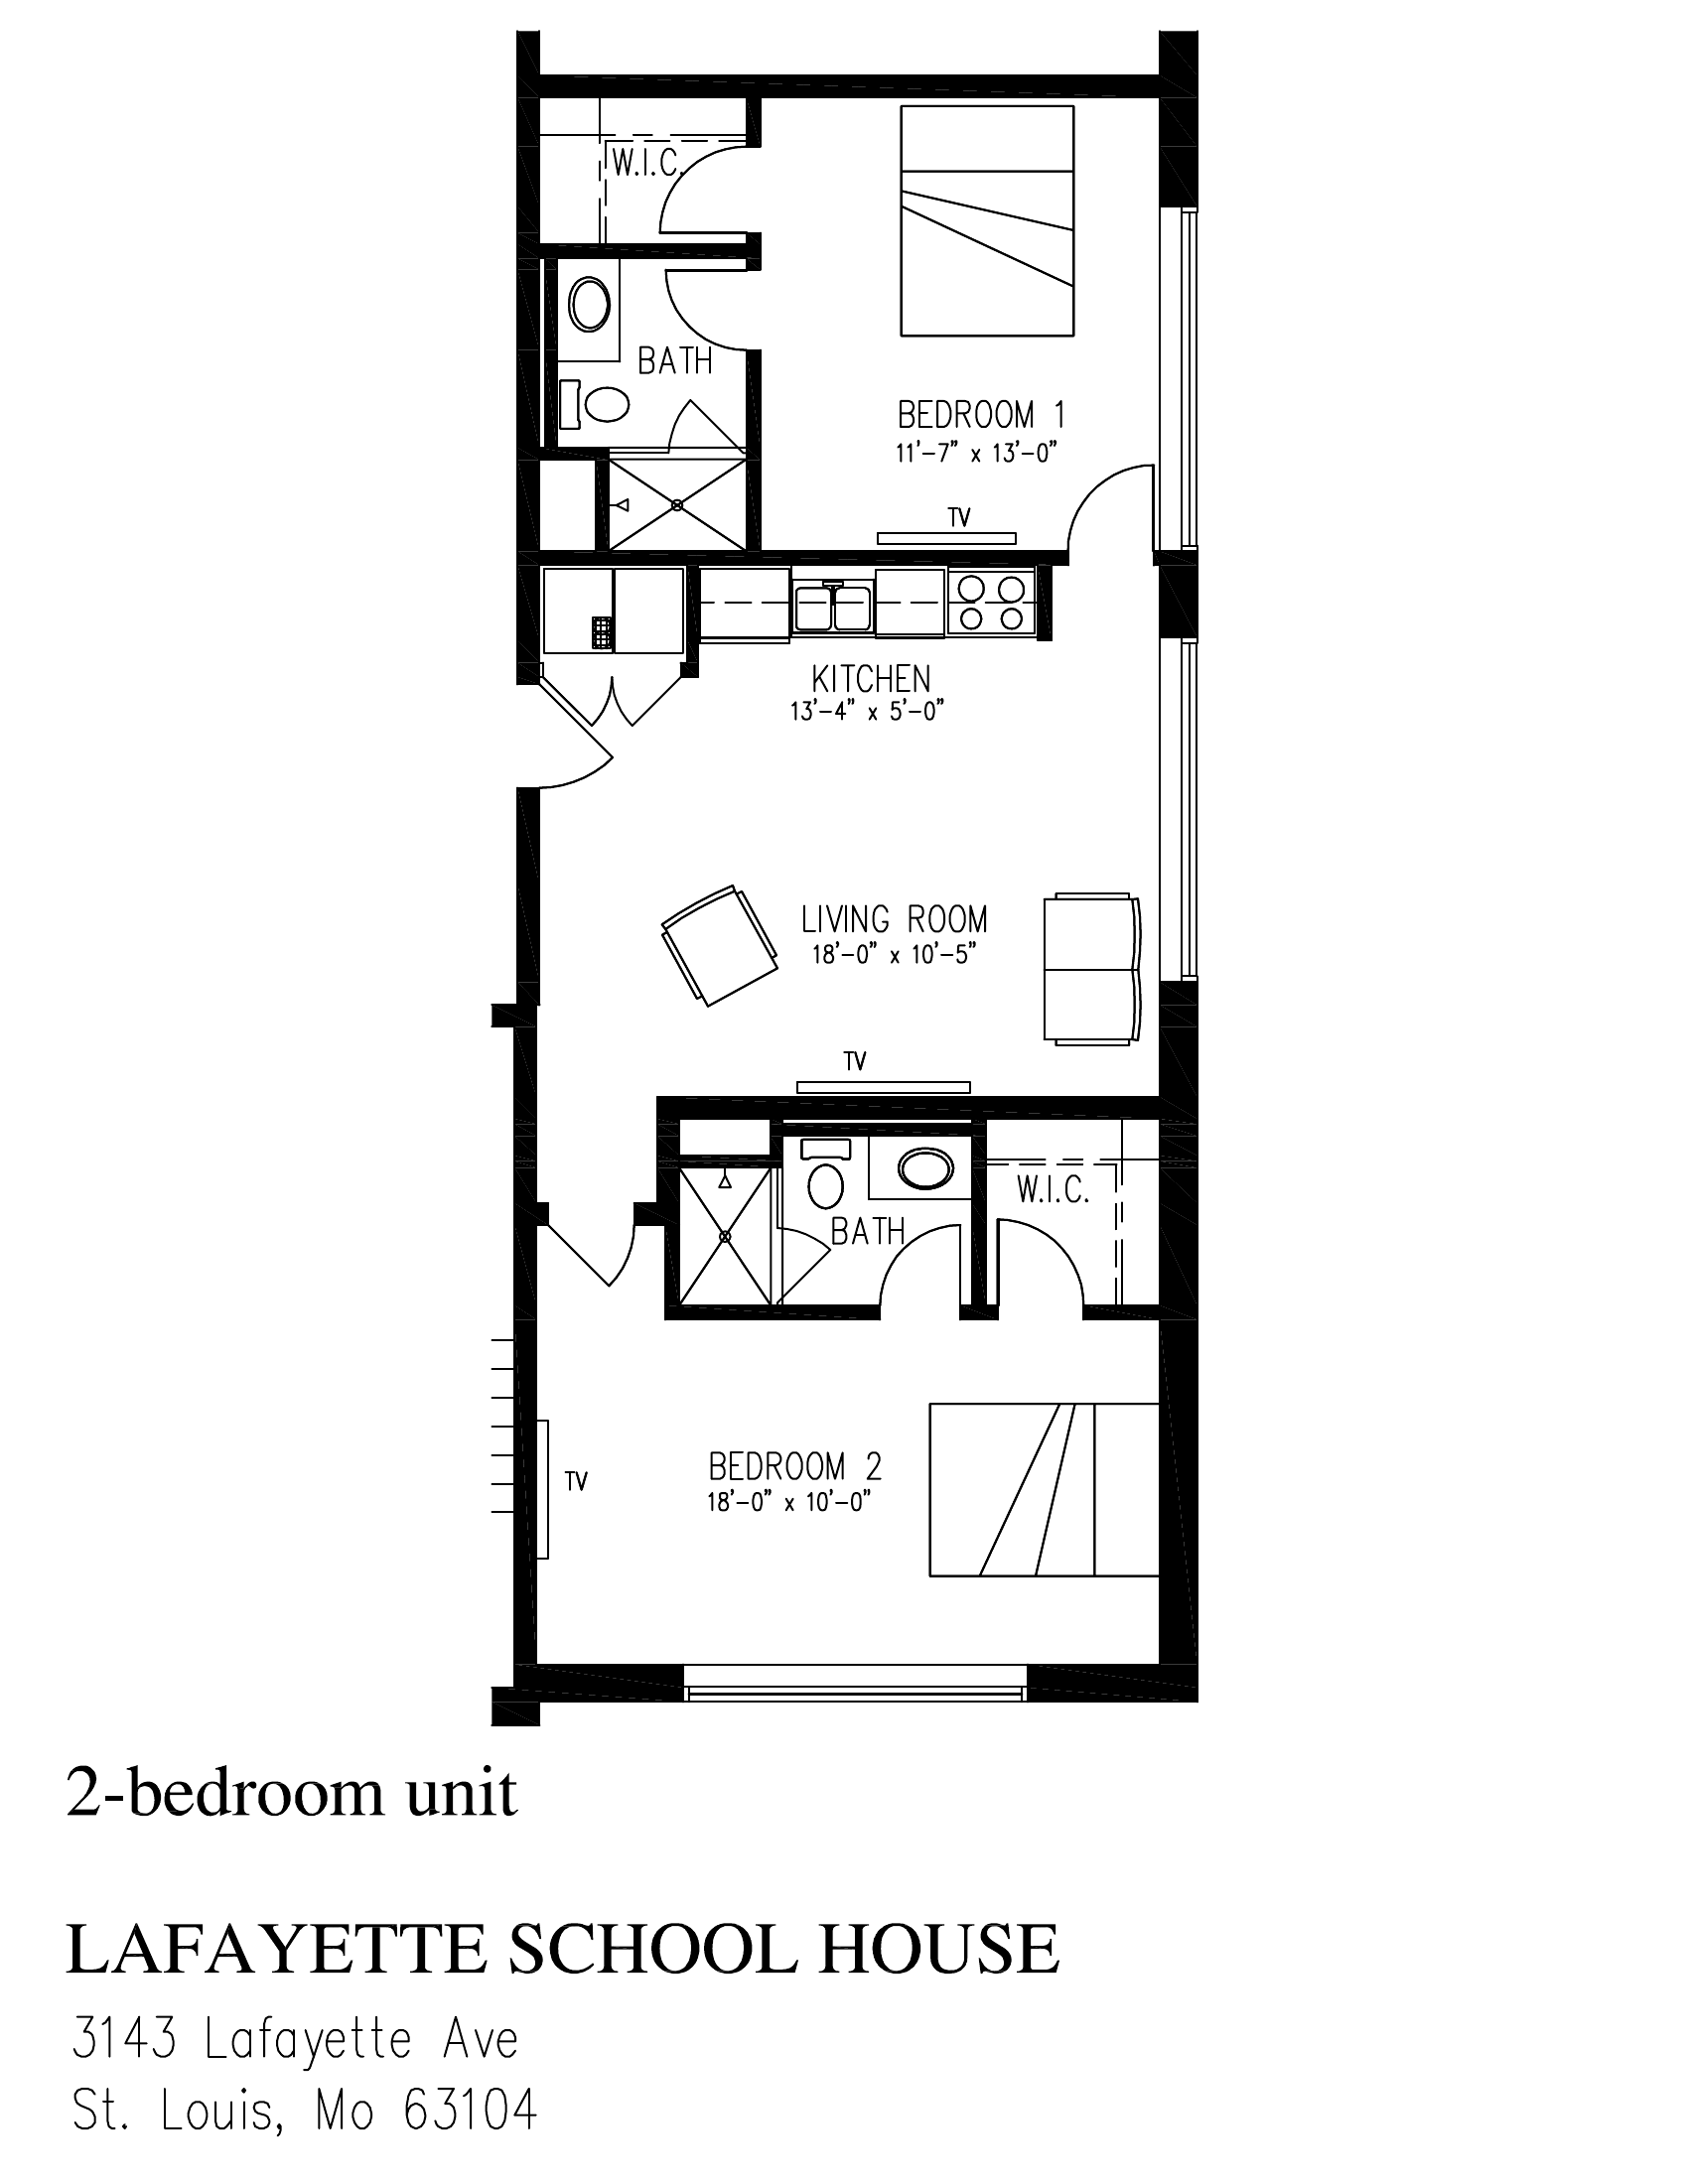
2 bed / 2 bath
$1,595 /month
- Two bedrooms
- Each bedroom has its own bath
- Each bedroom has a walk-in closet
- In-unit stackable washer/dryer
Rent includes
- Spectrum TV + internet
- Off-street parking
- Water, trash & sewer
- In-unit stackable washer/dryer
Come see a loft.
Reach Kasey at 314-936-8988 or lafayetteschoolhousestl@gmail.com.